
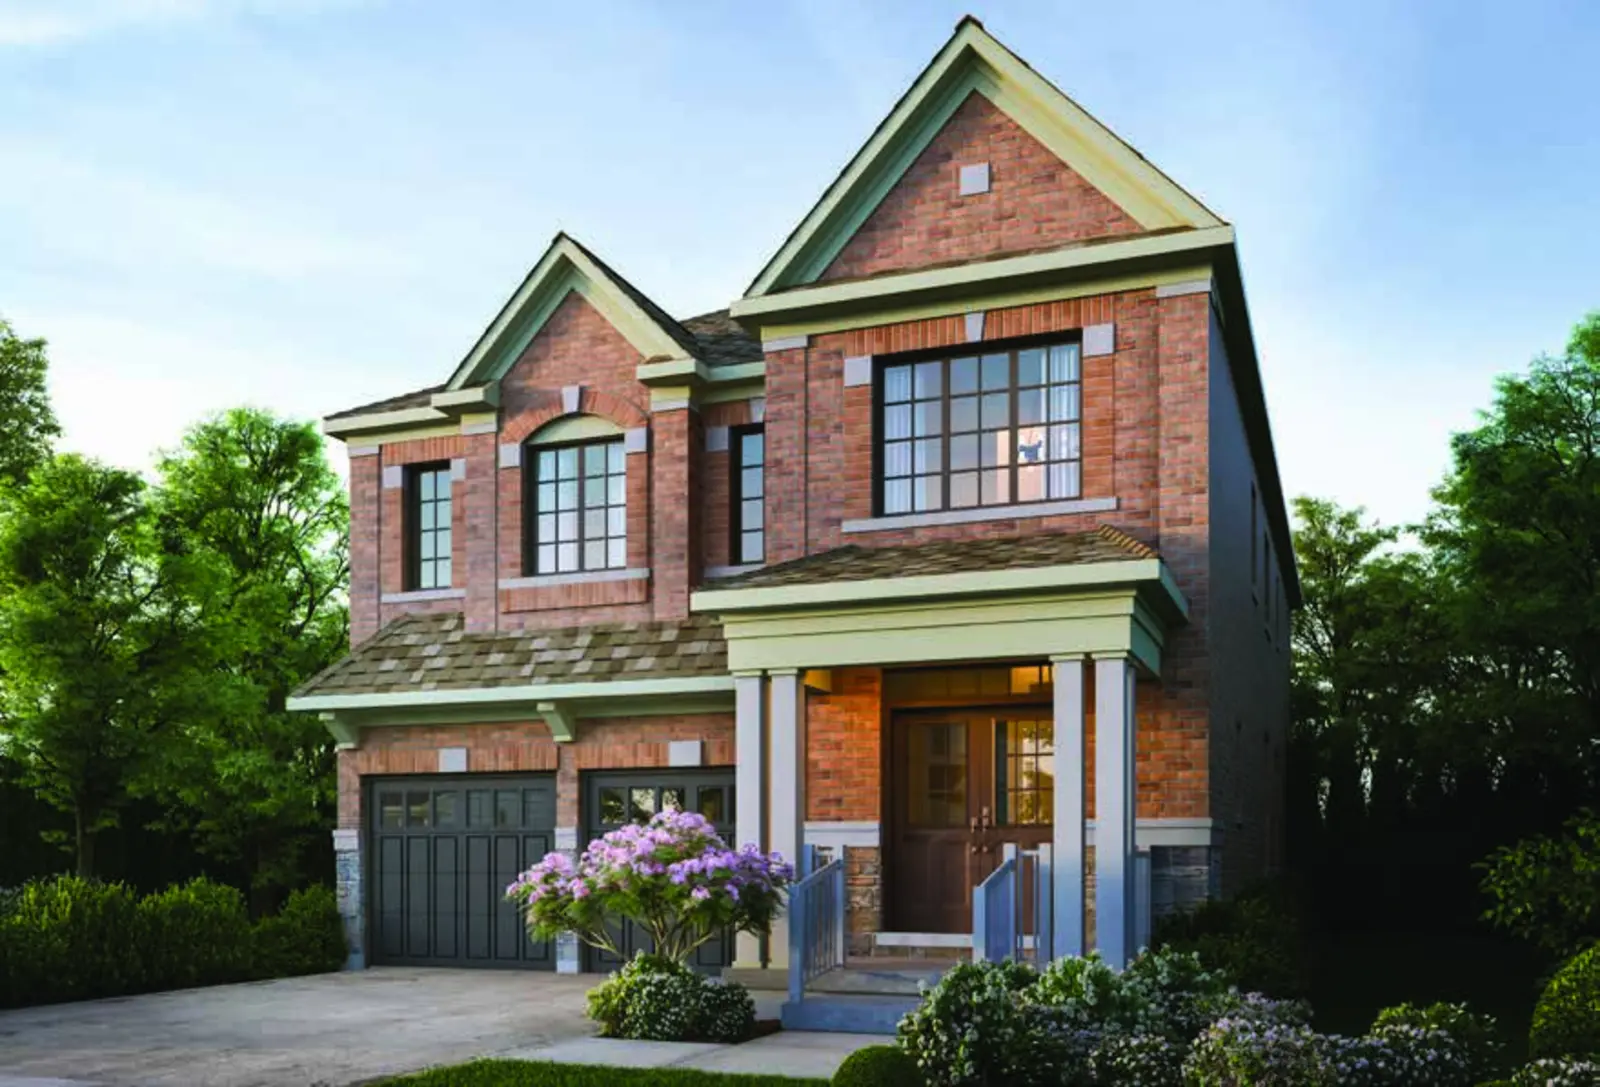
Pricing and availability are subject to change. Renderings are artist’s impressions.
Taunton Road & Coronation Road, Whitby
Detached family homes in a master-planned Whitby.
Whitby Meadows is a master-planned Great Gulf community in central Whitby, built around a 10+ acre community park and a proposed school in one of Durham Region’s fastest-growing family neighbourhoods.
The current release brings 36’ and 40’ single-detached designs from 1,940 to 3,280 sq. ft., with 9’ main-floor ceilings, quartz countertops, main-floor hardwood, and brick-and-stone exteriors. Anticipated closings are summer 2027.
Download the 40’ floor plansPlatinum broker access
Buy this release with an inside track.
Launch District holds platinum broker access at Whitby Meadows, which means current pricing, lot availability, and the incentives below come to you before the wider market sees them.
- Platinum broker accessFirst look at lot availability, elevations, and premiums before public release, with worksheets submitted directly through Launch District.
- Extended deposit structureA limited-time schedule spread over five instalments: $100,000 total on 36’ designs and $110,000 total on 40’ designs.
- Enhanced HST rebateQualifying purchasers may be eligible for up to $106,000 under the proposed federal and Ontario measures, subject to the legislation being enacted.
- Price includes H.S.T.Published pricing is H.S.T. inclusive. Certain lots carry lot and grading premiums, confirmed on the current availability list.
Price list · July 20, 2026
Every design, with the current starting price.
The 36’ collection
36’ Detached
Six designs from 2,025 to 2,840 sq. ft., including three- to five-bedroom layouts.
From$1,100,990
| Model | Beds | Sq. ft. | Starting price |
|---|---|---|---|
| The RoseWT36-2 | 3 | 2,025 – 2,032 | $1,100,990 |
| The CoralWT36-3 | 4 | 2,115 – 2,150 | $1,119,990 |
| The MagentaWT36-5 | 4 | 2,387 – 2,410 | $1,149,990 |
| The MulberryWT36-7 | 4 | 2,580 – 2,590 | $1,199,990 |
| The CranberryWT36-8 | 5 | 2,825 – 2,840 | $1,249,990 |
| The AzaleaWT36-11 | 4 | 2,755 | $1,265,990 |
The 40’ collection
40’ Detached
Six designs from 1,930 to 3,280 sq. ft., including a bungalow loft and optional fifth bedrooms.
From$1,199,990
| Model | Beds | Sq. ft. | Starting price |
|---|---|---|---|
| The GlacierWT40-12 | 3 + loft | 1,940 – 1,945 | $1,199,990 |
| The TealWT40-4 | 4 | 2,705 – 2,725 | $1,269,990 |
| The BluejayWT40-55 | 4 (opt. 5) | 2,830 – 2,835 | $1,279,990 |
| The CobaltWT40-7 | 4 | 2,920 – 2,940 | $1,299,990 |
| The AzureWT40-8 | 4 | 3,175 – 3,185 | $1,339,990 |
| The SkyWT40-9 | 4 + loft | 3,265 – 3,280 | $1,369,990 |
Prices include H.S.T. and reflect the lowest-priced elevation of each design. Certain lots are subject to lot and grading premiums. Prices, incentives, and materials are subject to change without notice. E.&O.E.
Deposit structure
Five instalments, spread over 150 days.
Bank drafts are payable to the vendor on the schedule below. Ask about the extended structure when you request the current package.
36’ Detached
- $20,000 with offer
- $20,000 in 30 days
- $20,000 in 60 days
- $20,000 in 90 days
- $20,000 in 150 days
Total deposit$100,000
40’ Detached
- $22,000 with offer
- $22,000 in 30 days
- $22,000 in 60 days
- $22,000 in 90 days
- $22,000 in 150 days
Total deposit$110,000
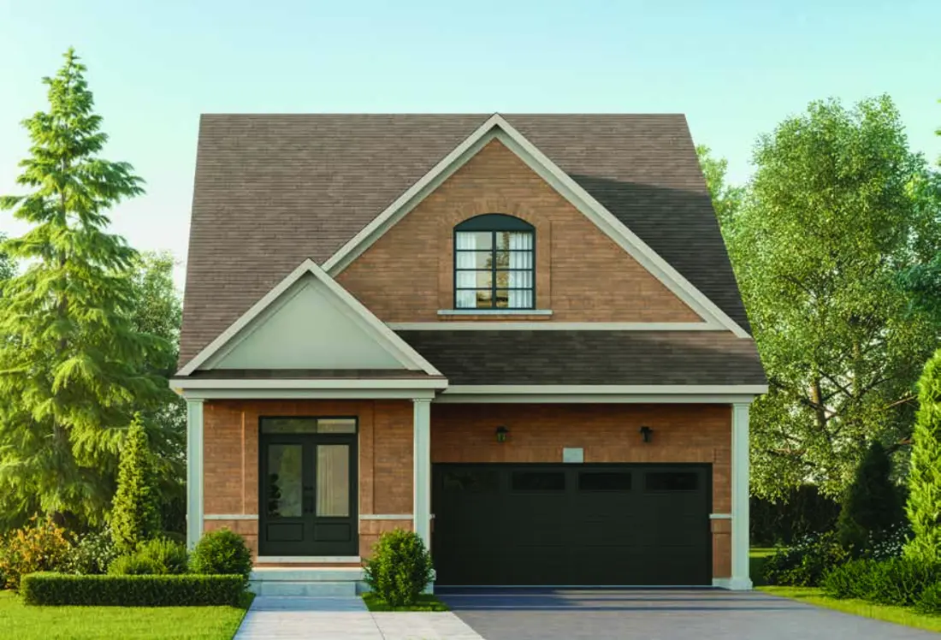
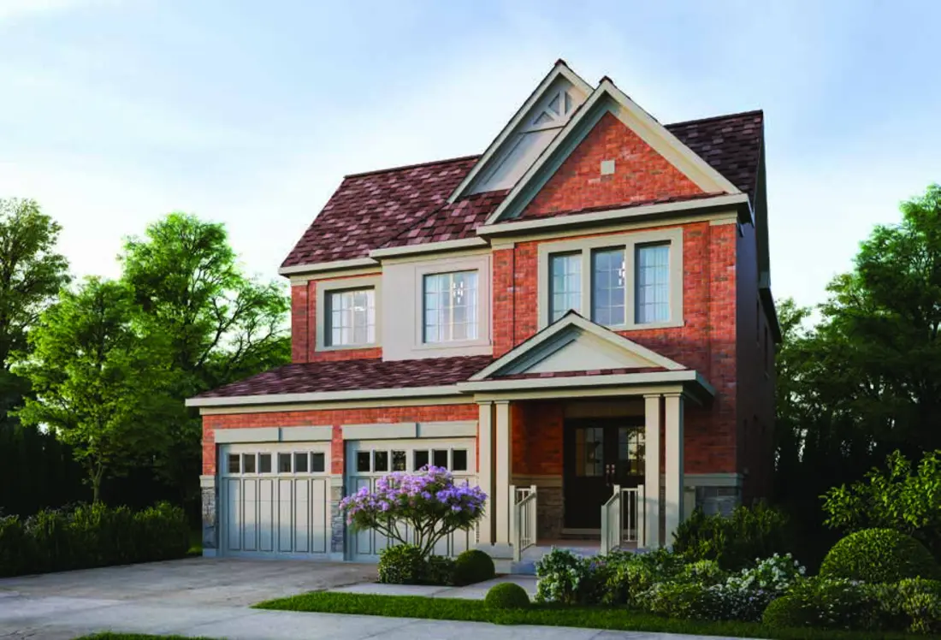
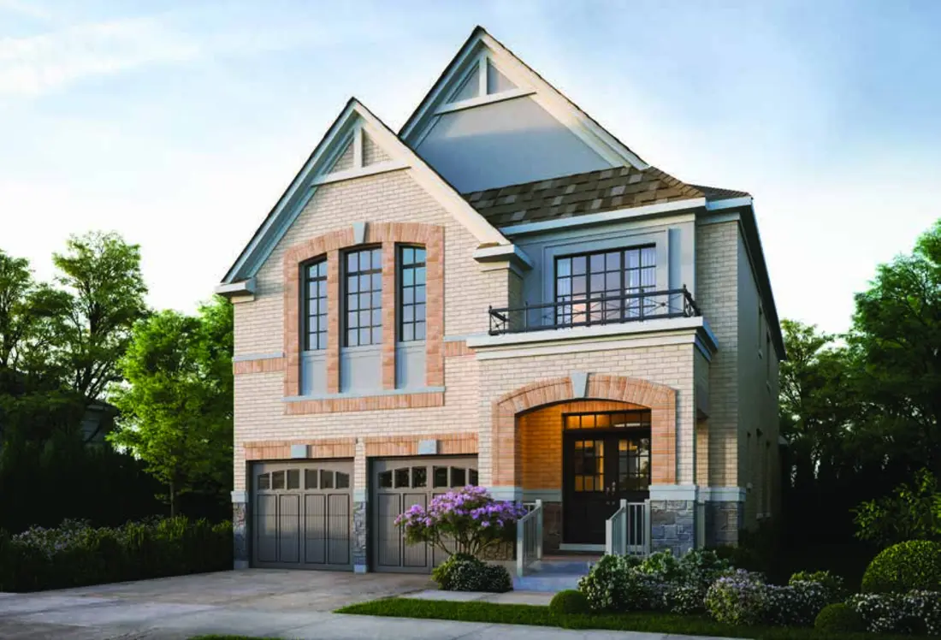
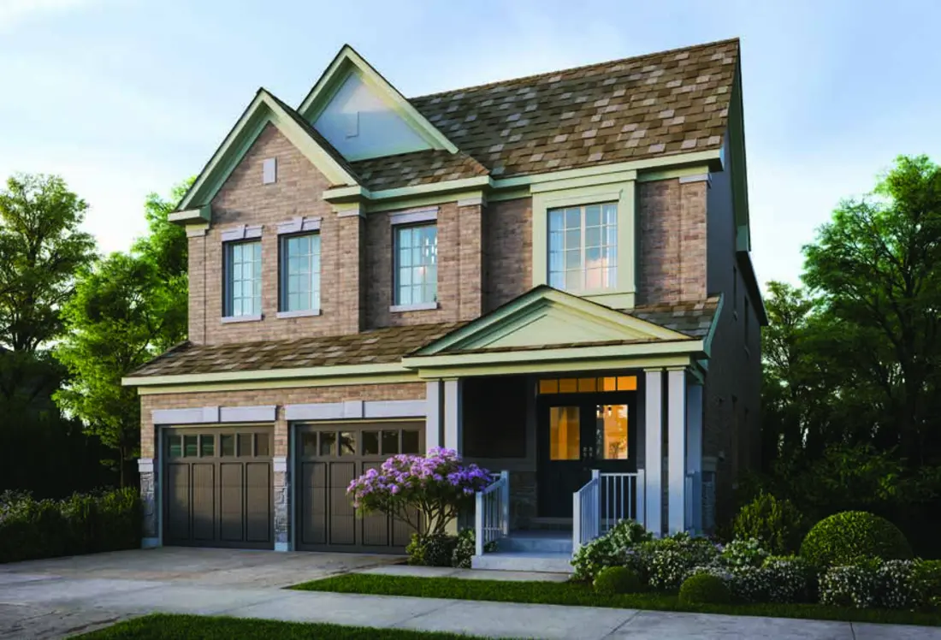
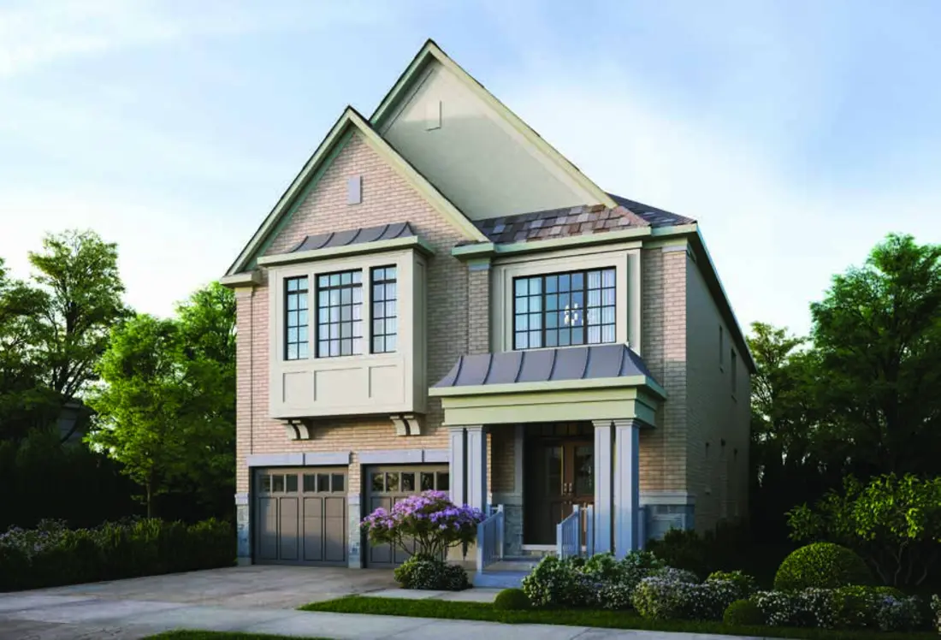
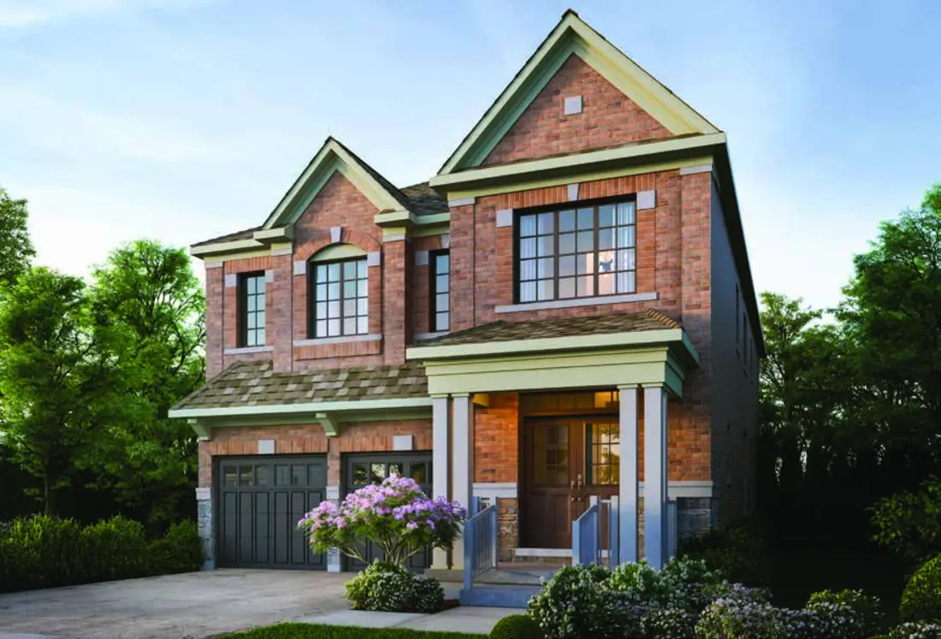
The 40’ collection
Six elevations, one streetscape.
Platinum access starts here
Reserve your lot at Whitby Meadows.
Connect with Leera for the full price list, lot availability and premiums, the current incentive package, and a walk-through of the deposit structure.
Starting from$1,100,990
Enhanced HST rebate measures referenced above are proposed and not yet in effect. Eligibility depends on legislation being enacted by the Government of Canada and the Government of Ontario, and neither the vendor, the builder, nor Launch District makes any representation or guarantee regarding a purchaser’s eligibility. Consult a qualified lawyer, accountant, or tax professional. Information current as of July 20, 2026 and subject to change without notice.